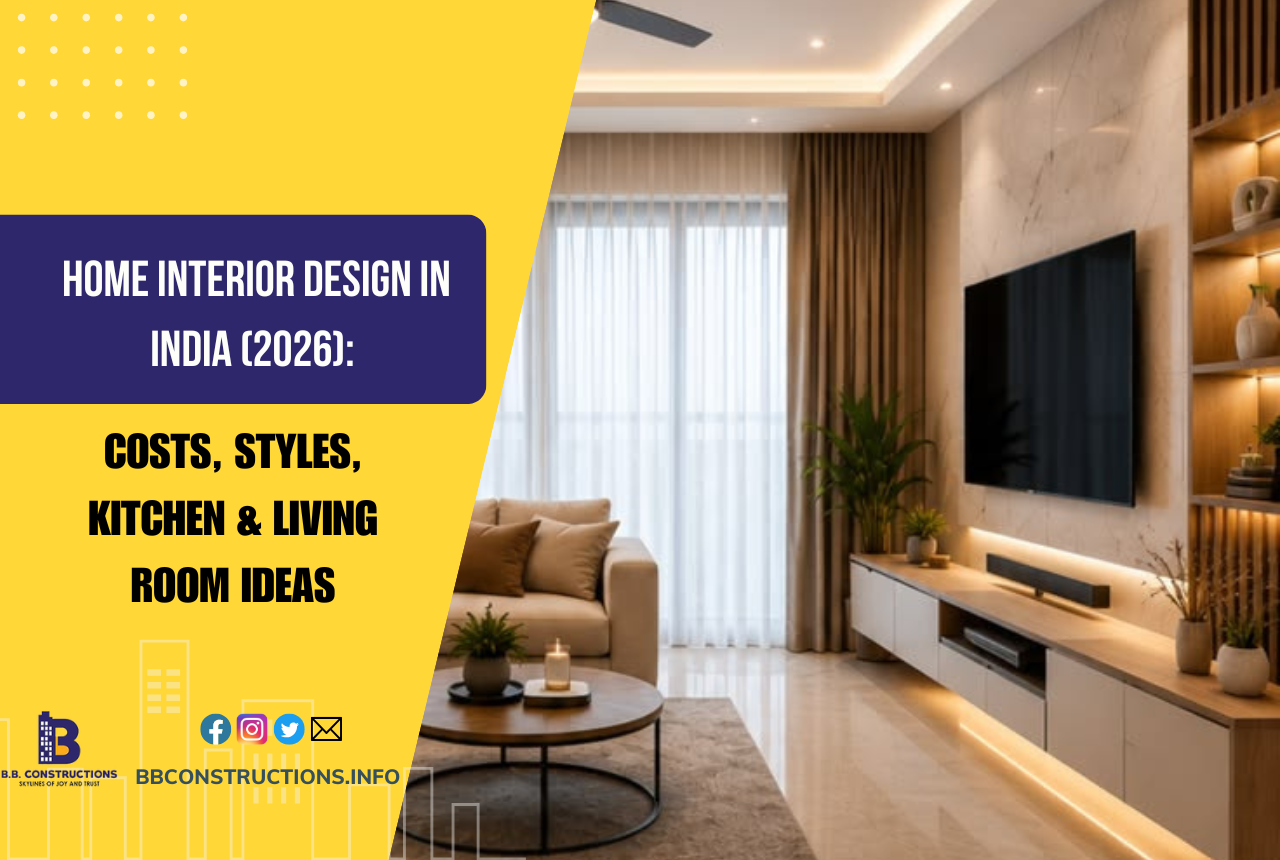

Buying a home is the big milestone. Home Interior Design in India, turning those bare walls into a space that actually feels like yours is the part that decides how you live every day. Yet most first-time homeowners in India start the interior journey with two anxieties: how much it will cost, and which style will still look good five years from now.
This guide answers both, plainly and with 2026 numbers. We break down realistic costs, the interior design styles worth knowing this year, and specific ideas for the two rooms buyers care about most — the kitchen and the living room. Because we build homes in Guwahati, we have also added a section on designing for Northeast India’s humid, monsoon-heavy climate, where a few material choices make the difference between interiors that age gracefully and ones that peel within a year.
Home Interior Design Cost in India (2026)
Most interior firms in India quote in one of three ways: a rate per square foot, a fee as a percentage of your project budget, or a fixed package for specific rooms. That is exactly why two quotes for the same flat can look wildly different — one may cover only design, while another bundles materials, furniture, execution, and project management into a single number. Always confirm what a quote includes before comparing.
As a starting benchmark for 2026, per-square-foot interior costs generally fall into three bands:
| Finish level | Cost per sq ft | What it usually covers |
| Essential | ₹1,200 – ₹1,800 | Modular kitchen, basic wardrobes, standard hardware, painting, light false ceiling |
| Premium (mid) | ₹1,800 – ₹3,000 | Better laminates/acrylic finishes, more storage, designer ceilings, layered lighting |
| Luxury | ₹3,000 – ₹8,000+ | Veneer/Italian finishes, custom carpentry, imported fittings, stone and statement work |
Translated to whole homes, that means a compact 1BHK usually lands around ₹4–8 lakh (budgets focus on the kitchen and wardrobes first), a 2BHK — India’s most popular size — commonly runs ₹6–15 lakh, and a 3BHK typically falls between ₹10–25 lakh, climbing higher for full luxury builds. Room-wise, the kitchen is almost always the single most expensive space, and storage is the biggest swing factor across every home.
| Component | Indicative 2026 cost | Notes |
| Modular kitchen | ₹80,000 – ₹7 lakh+ | Priced per running foot; material choice drives the range |
| Wardrobe (per room) | ₹70,000 – ₹1.5 lakh | Laminate cheapest; acrylic and veneer cost more |
| False ceiling + lighting | ₹50,000 – ₹5 lakh | Scales with design complexity and home size |
| Single room (full) | ₹40,000 – ₹3 lakh+ | Depends on furniture, storage and finishes |
Types of Home Interior Design Styles (Popular in 2026)
The best interiors in 2026 are chosen around how you actually live, not copied wholesale from a mood board. Designers increasingly blend two or three complementary styles rather than following one rulebook. Here are the styles worth knowing this year, with a note on who each suits.
| Style | Feel | Best for |
| Warm Minimalism | Uncluttered but cosy — warm whites, natural wood, soft texture | Small-to-mid flats; buyers who want calm without coldness |
| Japandi | Japanese calm meets Scandinavian function; low furniture, neutral palette | Urban 2–3BHKs; a serene, timeless look |
| Quiet Luxury | Understated premium — quality materials, craftsmanship over flash | Larger homes; investors wanting lasting value |
| Contemporary Indian Fusion | Modern layouts with carved wood, handloom textiles, brass accents | Families who want modern comfort with cultural roots |
| Organic / Biophilic | Nature-led — indoor greenery, natural stone, floor-to-ceiling light | Homes with good light; wellness-focused buyers |
A few 2026 threads run across all of these: warm, earthy colours (terracotta, sage, indigo, muted browns) are replacing cool greys; curves and arches are appearing in shelving and joinery; and sustainable materials — FSC-certified wood, low-VOC paints, bamboo ply — are moving from nice-to-have to expected. If you want one safe, resale-friendly direction, warm minimalism with a few Indian-fusion accents ages the best.
Home Interior Design for Kitchen
The kitchen is where Indian homes do the most work and where design most often gets it wrong. Modular kitchens remain the default for good reason: they use every inch, standardise storage, and are quicker to install. The layout you choose should follow your room shape and the classic work triangle between sink, stove, and fridge.
Choosing a layout
- L-shaped: the most flexible fit for most 2BHK/3BHK apartments; keeps the work triangle tight.
- Parallel (galley): excellent for narrow kitchens — two facing counters maximise prep and storage.
- U-shaped: best for larger kitchens where you want counter space on three sides.
- Island / breakfast-counter: only where floor space genuinely allows; great for open-plan living.
Materials that survive an Indian kitchen
Cabinet shutters are usually laminate (most affordable and durable), acrylic (glossy, premium look), or membrane/PU. For carcasses in humid regions, insist on BWP (boiling-waterproof) plywood rather than MDF — it resists moisture and lasts far longer near sinks and in coastal or riverine climates. Countertops in quartz or granite handle heavy Indian cooking better than softer stones, and a tall-unit or pantry pull-out is worth every rupee for a clutter-free look.
Home Interior Design Ideas for the Living Room
The living room sets the tone for the whole home — it is the first space guests see and the one you photograph. You do not need a large budget to make it feel considered; you need a clear focal point, good lighting, and honest storage. Here are ideas that work across styles and Indian apartment sizes.
- Anchor with one feature wall: a textured wall (lime wash, fluted panels, or stone cladding) behind the TV or sofa does more than five scattered decor pieces.
- Layer your lighting: combine ambient (ceiling), task (reading/spotlights), and accent (cove or wall) lighting instead of relying on a single tube light. It is the cheapest upgrade with the biggest impact.
- Choose a low, clean-lined sofa: 2026 living rooms favour lower, softer seating with rounded edges — it makes even a modest room feel calm and roomy.
- Build in smart storage: a slim TV unit with concealed storage and a display niche keeps the room clutter-free without eating floor space.
- Add warmth with texture and green: a good rug, linen cushions, and one or two real plants bring life without clutter — the essence of the biophilic and Japandi looks.
- Mind the acoustics: rugs, curtains and upholstered pieces soften echo in hard-surfaced flats — an under-rated comfort upgrade in busy urban buildings.
For open-plan homes, use a rug, a console, or a change in ceiling design to separate living and dining zones visually without building a wall — a technique that keeps small apartments feeling airy.
Designing Interiors for Guwahati & Northeast India
National design advice mostly ignores climate, but in the Brahmaputra valley climate decides how long your interiors last. Guwahati sees high humidity, a long monsoon, and areas prone to seasonal water-logging. That reality should shape a handful of choices.
- Prioritise moisture-resistant materials: BWP plywood, marine-grade fittings, and PU or laminate finishes hold up far better than MDF and untreated wood in humid air.
- Ventilation over sealing: cross-ventilation, exhaust points in kitchens and bathrooms, and breathable layouts prevent the damp and mould that humidity invites.
- Lift what matters in flood-prone zones: where ground-floor water-logging is a risk, prefer wall-mounted units, raised platforms for heavy appliances, and tile or vitrified flooring over engineered wood.
- Choose finishes that clean easily: monsoon means mud and moisture indoors — anti-skid tiles and washable wall finishes save years of upkeep.
This is also why buying into a well-built, RERA-approved structure matters before you spend on interiors. Good interiors on a poorly built shell will not survive the valley’s weather — the base structure has to be right first.
Conclusion
Home interior design in India in 2026 is less about chasing trends and more about making informed, lasting choices. Once you understand the real home interior design cost for your home size, know which of the types of home interior design styles actually suit how you live, and have clear ideas for the spaces that matter most — the kitchen and the living room — the whole process stops feeling overwhelming. Warm minimalism, Japandi, and contemporary Indian fusion continue to lead because they balance beauty with everyday function, while smart budgeting and moisture-ready materials keep your investment looking good for years, especially in Guwahati’s humid, monsoon-heavy climate. But remember the foundation of every well-designed home: the structure it sits on. The best interiors in the world can’t compensate for a poorly built shell. That’s why it pays to start with a home built for the long term — RERA-approved, thoughtfully located, and constructed to withstand the Northeast’s weather. Design the interiors of your dreams, but build them on a home you can trust.
Frequently Asked Questions
What is the cost of home interior design in India in 2026?
For most homes, interiors cost ₹1,200–₹3,000 per sq ft in 2026 — roughly ₹4–8 lakh for a 1BHK, ₹6–15 lakh for a 2BHK, and ₹10–25 lakh for a 3BHK. Luxury, import-heavy builds run higher. Tier-2 cities like Guwahati usually sit at the lower end of these ranges.
Which interior design style is best for Indian homes?
Warm minimalism and contemporary Indian fusion tend to work best because they balance open space, everyday functionality, and cultural warmth. Japandi and quiet luxury are strong choices for buyers who want a calm, timeless, resale-friendly look.
How much does a modular kitchen cost in India?
A modular kitchen typically costs between ₹80,000 and ₹7 lakh or more, depending on size, layout, and materials. It is priced per running foot, so smart storage planning controls cost better than simply adding cabinet length.
How long does interior work take for a 2BHK or 3BHK?
A 2BHK interior project usually takes 45–60 days, while a 3BHK takes around 60–90 days, depending on customisation, material availability, and site conditions.
Is it worth hiring a professional interior designer?
Yes for most buyers. A professional improves space planning and material selection, prevents expensive mistakes, and manages execution — which usually saves more than the fee, especially on kitchens and storage-heavy homes.
What should I keep in mind when designing interiors in Guwahati?
Design for humidity and monsoon: use BWP plywood and moisture-resistant finishes, prioritise ventilation, prefer tile or vitrified flooring in damp-prone areas, and start with a well-built, RERA-approved structure so interiors last.